
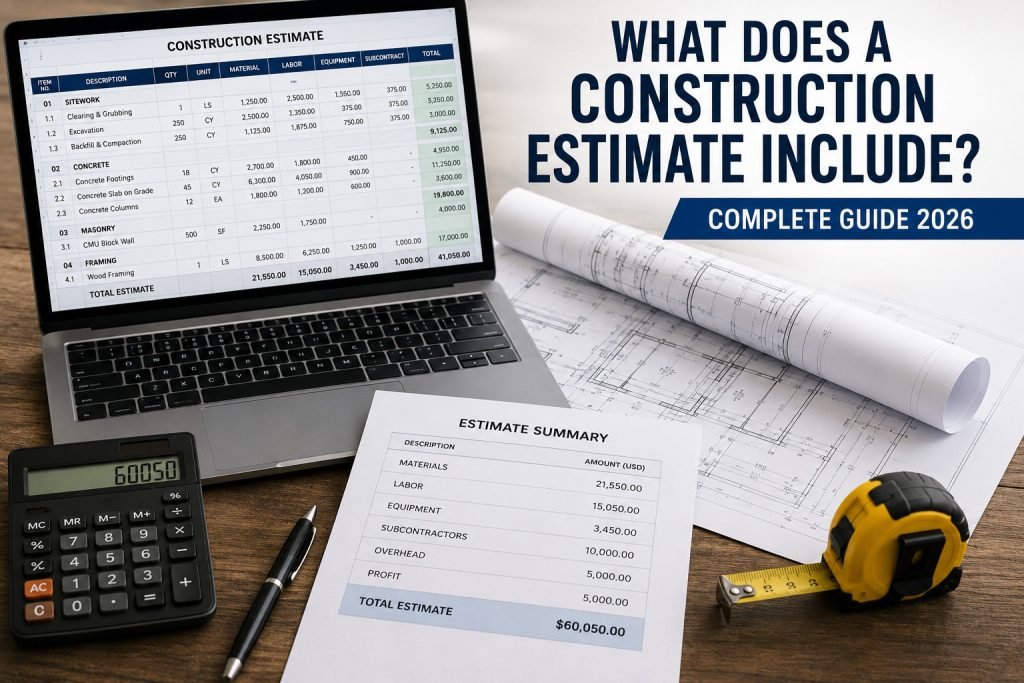
Whether you are a homeowner planning a renovation, a subcontractor preparing a bid, or a general contractor pricing a new project, understanding what a construction estimate includes is essential.
A construction estimate is more than a single project price. It is a detailed breakdown of the expected costs required to complete the work, including materials, labor, equipment, subcontractors, project overhead, allowances, contingency, and profit.
For contractors working in the USA, Australia, Canada, or other markets, a well-organized estimate provides a clearer basis for bidding and helps identify missing scope before a project is priced.
In this guide, we explain the main components of a construction estimate, how they are calculated, the different types of estimates, and what contractors should review before submitting a bid.
Quick Answer: What Does a Construction Estimate Include?
A professional construction estimate commonly includes:
- Material costs
- Labor costs
- Equipment and plant costs
- Subcontractor costs
- Project overhead and general conditions
- Contingency allowances
- Permits, fees, and other project-specific costs
- Allowances and provisional sums where applicable
- Contractor markup and profit
- Clearly defined inclusions and exclusions
The exact contents depend on the project type, drawings, specifications, location, contract requirements, and level of estimating detail required.
The Main Components of a Construction Estimate
Every project is different, but most detailed construction estimates are built from several major cost categories.
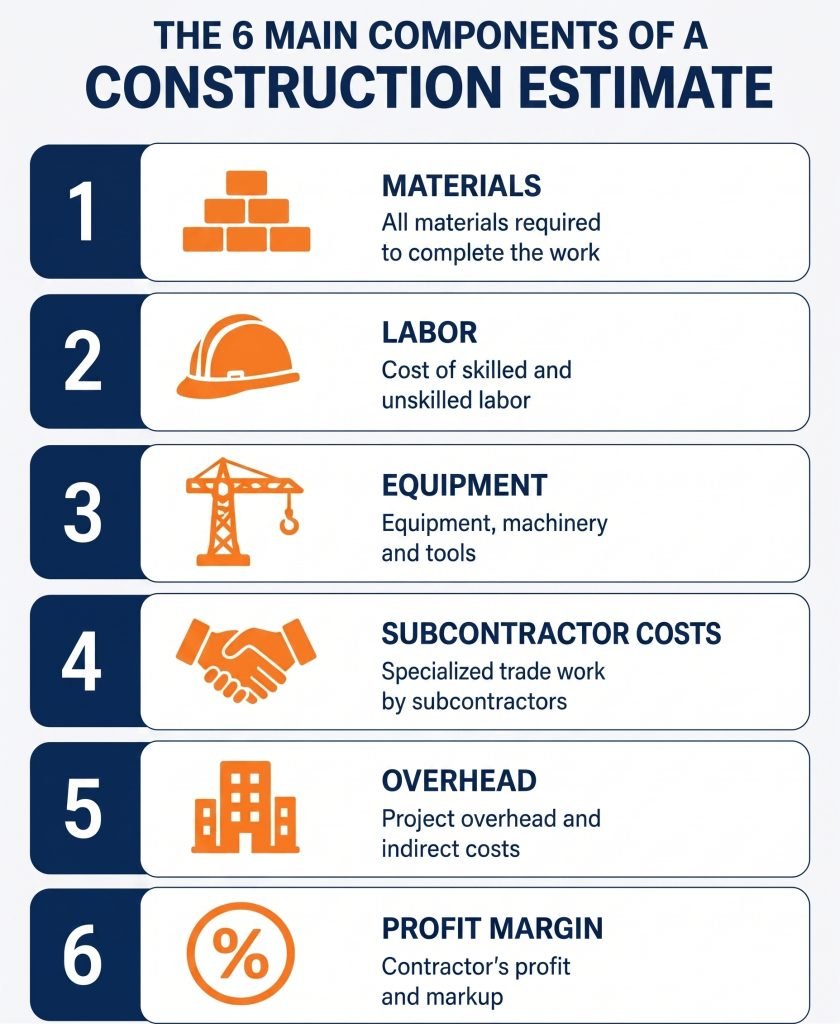
1. Material Costs
Materials are a major part of most construction estimates. The estimator first determines the required quantities from the project drawings and specifications, then applies appropriate material pricing.
Depending on the project, material costs may include:
- Concrete and reinforcement
- Framing lumber and structural timber
- Masonry and CMU
- Drywall and insulation
- Roofing materials
- Flooring
- Doors and windows
- Paint and coatings
- Plumbing materials
- Electrical materials
- HVAC materials
- Finishes and fixtures
Material costs may also include delivery, freight, applicable taxes, and project-specific supplier charges.
Why Material Takeoff Matters
Material pricing is only as reliable as the quantities behind it.
A professional estimator normally begins with a material or quantity takeoff based on the construction drawings. Areas, lengths, volumes, and unit counts are measured and organized before pricing is applied.
For example:
Quantity × Unit Price = Material Cost
Waste allowances may also be considered for materials where cutting, breakage, offcuts, or installation conditions can affect the final requirement.
Waste should not simply be treated as one percentage for every material. The appropriate allowance depends on the material, project design, installation method, and purchasing requirements.
2. Labor Costs
Labor represents the cost of the workers required to complete each part of the project.
Labor estimating can be more complicated than simply multiplying hours by an hourly rate. A professional estimate may consider:
- Labor hours
- Crew size
- Production rates
- Trade-specific labor rates
- Overtime requirements
- Project location
- Site conditions
- Productivity
- Labor burden and applicable employment costs
For example, an estimator may determine how many labor hours are required to install a certain quantity of drywall and then apply the appropriate labor rate.
The basic calculation is:
Labor Hours × Labor Rate = Labor Cost
Labor rates can vary significantly between states, cities, regions, and countries. For this reason, contractors should use current local labor data rather than relying on generic online averages.
3. Equipment and Plant Costs
Some projects require specialized equipment to complete the work efficiently.
Equipment costs may include:
- Excavators
- Skid steers and loaders
- Cranes
- Forklifts
- Concrete pumps
- Scaffolding
- Lifts
- Compaction equipment
- Generators
- Temporary plant
- Small tools and equipment
The estimate may account for equipment ownership costs, rental charges, fuel, operators, transportation, and the expected duration of use.
For example, an excavation estimate may need to account for both the excavator and the operating resources required to complete the work.
4. Subcontractor Costs
General contractors frequently rely on subcontractors for specialized scopes.
Depending on the project, subcontractor packages may include:
- Electrical
- Plumbing
- HVAC
- Mechanical systems
- Roofing
- Glazing
- Fire protection
- Specialized concrete
- Structural steel
- Flooring
- Painting
- Specialty finishes
During the bidding process, subcontractor quotations can be collected and reviewed before being incorporated into the overall project estimate.
A good estimator should compare subcontractor quotes carefully to make sure the quoted scope matches the drawings and specifications.
The lowest subcontractor price is not always the best choice if important scope items have been excluded.
5. Project Overhead and General Conditions
Not every project cost can be directly assigned to a specific quantity of work.
These costs are often treated as project overhead, general conditions, or indirect costs depending on the estimating and contract structure.
Examples can include:
- Site supervision
- Project management
- Temporary facilities
- Temporary utilities
- Site security
- Safety requirements
- Site offices
- Temporary fencing
- Project-specific insurance
- Permits and fees
- Vehicle and site-related expenses
- Project administration
Business overhead can also include expenses such as office rent, accounting, estimating software, administrative staff, insurance, and marketing.
It is important to distinguish between project-specific costs and company-wide overhead, because different contractors may allocate these costs differently in their estimates.
6. Contractor Profit and Markup
A construction estimate should also account for the contractor’s required markup and profit.
Profit is not simply an extra number added at the end without consideration. Contractors need to account for business expenses, project risk, market conditions, competition, financing requirements, and the level of risk associated with the work.
Markup can also include costs associated with overhead, depending on how the contractor structures the estimate.
For this reason, there is no single profit percentage that is appropriate for every construction project.
A residential renovation, competitive commercial tender, government project, and specialized construction package can all require very different pricing strategies.
Other Costs That May Be Included in a Construction Estimate
The six categories above form the foundation of many estimates, but additional items may be required depending on the project.
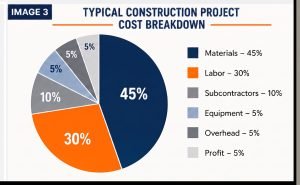
Contingency Allowance
A contingency allowance provides room for costs that cannot be fully predicted at the time of estimating.
The appropriate contingency depends on factors such as:
- Project stage
- Design completeness
- Existing site conditions
- Scope definition
- Level of documentation
- Construction risk
- Procurement conditions
An early conceptual estimate generally carries more uncertainty than a detailed estimate prepared from complete construction documents.
Contingency should therefore be based on project risk rather than automatically applying the same percentage to every project.
Preliminaries and General Conditions
Preliminaries are particularly important on larger projects.
They can include:
- Mobilization
- Site establishment
- Temporary fencing
- Site offices
- Temporary utilities
- Site supervision
- Safety management
- Temporary access
- Site security
- Cleanup
- Project administration
Terminology differs between markets. For example, similar costs may be described as preliminaries, general conditions, or site overheads depending on the project and region.
Allowances and Prime Cost Items
Sometimes the final product or material has not been selected when the estimate is prepared.
In these situations, an allowance may be included.
For example:
Kitchen appliances allowance — $5,000
This allows the estimate to proceed even though the exact appliance models have not yet been selected.
Prime Cost items and allowances are particularly important in residential construction and renovation projects where client selections may remain outstanding.
Provisional Sums
A provisional sum is generally used when a portion of the work cannot yet be accurately defined or priced.
Examples might include:
- Unknown ground conditions
- Rock excavation
- Unconfirmed utility relocation
- Work requiring further investigation
Provisional sums should be clearly identified so that the client and contractor understand what has and has not been fully priced.
Permits, Fees, and Project-Specific Costs
Depending on the project, the estimate may also include:
- Building permits
- Inspection fees
- Engineering fees
- Testing
- Surveying
- Waste disposal
- Temporary traffic control
- Utility connections
- Environmental requirements
- Specialized certifications
These costs vary considerably by location and project type, so they should be researched for the specific project rather than assumed.
What a Construction Estimate Looks Like
A detailed estimate is usually organized by trade, work section, or cost category.
| Item | Description | Quantity | Unit | Material | Labor | Equipment | Total |
|---|---|---|---|---|---|---|---|
| 01 | Site preparation | 1 | LS | — | — | — | $X,XXX |
| 02 | Concrete slab | 500 | SF | $X,XXX | $X,XXX | $XXX | $X,XXX |
| 03 | Framing | 1 | LS | $X,XXX | $X,XXX | — | $X,XXX |
| 04 | Drywall | 4,000 | SF | $X,XXX | $X,XXX | — | $X,XXX |
The actual structure will depend on the contractor’s estimating system and project requirements.
Types of Construction Estimates
Not every estimate is prepared at the same stage of a project.
Rough Order of Magnitude Estimate
A ROM estimate is prepared during the early stages of a project when detailed information may not yet be available.
It is useful for:
- Initial budgeting
- Feasibility studies
- Early project decisions
- Comparing potential options
Because the scope is not fully defined, the level of uncertainty is higher.
Conceptual Estimate
A conceptual estimate is prepared when the project is still being developed.
It can help owners and project teams understand the likely cost range before detailed construction documents are completed.
Preliminary Estimate
A preliminary estimate uses more developed project information and is generally more detailed than an early conceptual estimate.
It can be used to:
- Review project budgets
- Compare design alternatives
- Identify major cost drivers
- Support project planning
Detailed or Tender Estimate
A detailed estimate is prepared using more complete drawings, specifications, schedules, and other project information.
This is the type of estimate commonly required for competitive bidding and tendering.
The more complete the project documentation, the more confidently an estimator can measure quantities and price the work.
Construction Estimate vs. Material Takeoff
A construction estimate and material takeoff are closely connected, but they are not the same.
A material takeoff answers:
How much material is required?
A construction estimate answers:
What is the expected cost of completing the project?
For example, a takeoff may determine that a project requires 500 cubic yards of concrete.
The construction estimate then applies the appropriate material price, labor, equipment, delivery, waste, and other relevant costs to determine the expected cost of that work.
This is why accurate quantity takeoff is an important foundation for reliable construction estimating.
What Should a Construction Estimate Not Include?
A professional estimate should also clearly identify items that are excluded or not fully priced.
Depending on the project, exclusions may include:
- Client-supplied materials
- Work assigned to another contractor
- Items outside the contractor’s scope
- Unconfirmed design changes
- Work covered by provisional sums
- Items awaiting supplier quotations
A clear Inclusions & Exclusions section can help prevent misunderstandings later.
It also gives the client or general contractor a better understanding of exactly what the submitted price covers.
How to Prepare a Construction Estimate
A professional estimating workflow generally follows these steps:
1. Review the Project Documents
Collect and review:
- Architectural drawings
- Structural drawings
- MEP drawings
- Specifications
- Schedules
- Details
- Addenda
- Relevant site information
2. Review the Scope
Identify exactly what work is included in the project and what is excluded.
3. Complete the Quantity Takeoff
Measure and count the required quantities by trade and work section.
4. Apply Material and Labor Pricing
Use appropriate supplier pricing, labor rates, production rates, and equipment costs.
5. Review Subcontractor Quotes
Compare subcontractor proposals and confirm that their scope aligns with the project documents.
6. Add Indirect Costs and Allowances
Account for project overhead, general conditions, preliminaries, contingency, permits, and other applicable costs.
7. Apply Markup and Profit
Add the contractor’s required markup based on the business model, project risk, and competitive conditions.
8. Review the Estimate
Before submitting the bid, check quantities, scope, exclusions, supplier quotes, subcontractor coverage, and calculations.
9. Prepare the Final Estimate
Present the estimate in a clear format that the client, contractor, or project team can easily review.
Frequently Asked Questions
How accurate should a construction estimate be?
There is no single accuracy percentage that applies to every estimate. Accuracy depends on the project stage, quality of drawings, completeness of specifications, market conditions, and level of estimating detail.
A detailed tender estimate prepared from complete construction documents will generally have less uncertainty than an early conceptual estimate.
How long does a construction estimate take?
The time required depends on project size, complexity, number of trades, drawing quality, and the level of detail required.
A small residential project may be estimated relatively quickly, while a large commercial or industrial project can require substantially more time and coordination.
What is the difference between an estimate and a quote?
An estimate is generally an assessment of expected project costs.
A quote or tender is a price submitted by a contractor for a defined scope of work and may have contractual implications depending on the circumstances.
The exact legal meaning can vary by contract and jurisdiction, so contractors should use the terminology required by their project documents.
Can construction estimating be outsourced?
Yes. Many contractors outsource estimating and quantity takeoff work when they need additional capacity or specialist estimating support.
Outsourcing can be particularly useful during busy bidding periods or when a contractor does not have enough internal estimating resources.
What software is used for construction estimating?
Construction estimators use different software depending on their workflow and project requirements.
Common tools include:
- Excel
- Bluebeam
- PlanSwift
- On-Screen Takeoff
- Procore
- Other specialized estimating and takeoff platforms
The software is only one part of the process. Accurate drawings, proper quantity measurement, reliable pricing, and experienced review are equally important.
Need a Professional Construction Estimate?
A reliable construction estimate starts with accurate quantities, clear scope, appropriate pricing, and a thorough review of the project documents.
AccuroBuild provides construction estimating and quantity takeoff support for residential and commercial projects across the USA, Canada, and Australia.
Our estimating services can cover multiple trades and project scopes, from sitework and concrete to framing, finishes, electrical, HVAC, and plumbing.
If you need help preparing a detailed estimate for your next project, send us your drawings and project documents.
Request a Free Sample Estimate