
Professional Openings Estimating Services for Doors, Windows & Hardware
AccuroBuild Estimating turns complex door, window, frame, glazing, and hardware information into a structured openings estimate. By cross-checking architectural plans with schedules and specifications, we help project teams identify exactly what each opening requires before supplier pricing or material orders begin.
- Door & Window Quantity Takeoffs
- Frame & Hardware Schedules
- Residential, Commercial & Industrial Projects
- Organized Quantity Reports & BOQs
Avoid Costly Opening Schedule Mistakes Before Ordering Materials
A single mismatch between a floor plan, door schedule, or hardware set can affect quantities, pricing, and procurement. AccuroBuild Estimating compares opening references across the project documents so missing types, conflicting sizes, duplicated openings, and unclear hardware requirements can be identified before they create costly ordering problems.
Common Challenges Contractors Face
Missing Door or Window Types
Incomplete schedule reviews can leave important openings out of the material list.
Incorrect Frame Counts
Frame quantities that don't match the drawings often lead to costly ordering adjustments.
Hardware Schedule Confusion
Different hardware sets, fire ratings, and accessories can easily be overlooked.
Glazing & Window Quantity Errors
Glass areas and window assemblies may vary between elevations and schedules.
Drawing Revisions During Bidding
Updated plans can change opening locations, sizes, and specifications.
Coordination Between Trades
Openings often require coordination with structural, drywall, glazing, and finish trades.
How Our Estimating Process Helps
Complete Schedule Review
Every door, window, frame, and hardware item is checked against project drawings.
Organized Quantity Reports
Material quantities are grouped into clear trade-specific summaries for easier planning.
Hardware & Frame Verification
Door hardware sets, frame types, and opening details are reviewed carefully.
Drawing Cross-Checking
Schedules, floor plans, elevations, and details are compared for consistency.
Drawing Cross-Checking
Schedules, floor plans, elevations, and details are compared for consistency.
Bid-Ready Documentation
Clear quantity takeoffs help contractors prepare organized and confident bid submissions.
Projects We Help Estimate
From apartment developments and hotels to schools, healthcare facilities, offices, and renovation projects, AccuroBuild Estimating handles openings packages where several door, frame, window, glazing, and hardware conditions must be coordinated within the same project.
Commercial Buildings
From office towers to shopping centers, we prepare organized opening quantities that help contractors manage procurement and bidding with greater confidence.
Healthcare Facilities
Hospitals and medical buildings require detailed opening schedules with multiple door types, hardware sets, and specialized specifications.
Educational Projects
Schools, colleges, and universities often include hundreds of doors and windows that require careful quantity verification before construction begins.
Hospitality Developments
Hotels and hospitality projects involve guest rooms, corridors, service areas, and public spaces, each with unique opening schedules.
Residential Communities
Our estimates support apartments, townhouses, custom homes, and multi-family developments with clearly organized quantity reports.
Renovation & Interior Upgrades
Existing buildings often require revised opening schedules, replacement windows, new door systems, and updated hardware quantities.
Understanding a Door & Window Schedule
Door and window schedules contain much more than basic quantities. Opening marks may define dimensions, materials, fire ratings, frame types, glazing, hardware groups, and special conditions. AccuroBuild Estimating connects these schedule details with their corresponding plan locations to create a more usable project breakdown.
1. Door Number
Used to identify every opening on the project drawings.
3. Door Type
Idicates the type and construction of the door.
3. Opening Size
Confirms the width and height required before ordering materials.
4. Frame Type
Specifies the frame system assigned to each opening.
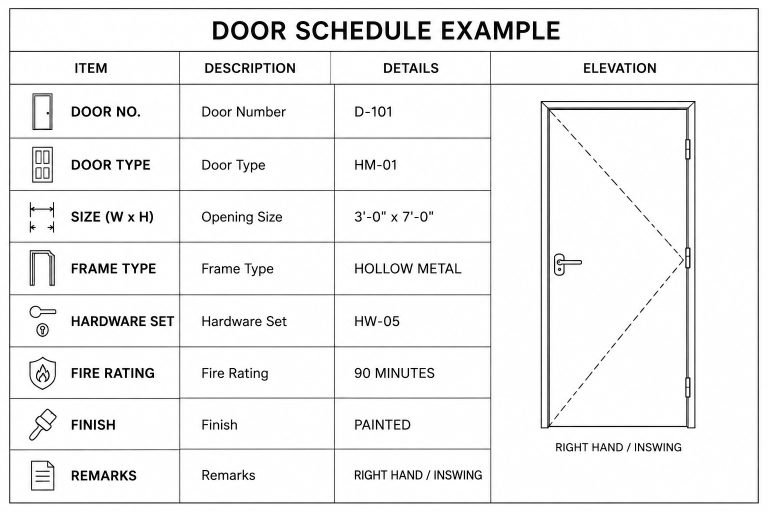
5. Hardware Set
Lists hinges, locks, closers, panic devices, and related hardware.
6. Fire Rating
Indicates whether the opening requires a fire-rated assembly.
7. Finish
Identifies the material finish required by the project specifications.
8. Remarks
Additional information like swing direction, handing or special instructions.
Every Opening Is Reviewed Before Materials Are Ordered
Instead of treating identical-looking openings as one item, AccuroBuild Estimating checks the information attached to each opening mark. Differences in size, handing, frame construction, glazing type, rating, finish, or hardware can change both the material requirement and the final cost.

What We Verify Before Finalizing an Openings Estimate
Before an openings package is finalized, AccuroBuild Estimating checks schedule references against plans and supporting specifications. Particular attention is given to door and frame types, window designations, glazing notes, hardware sets, fire-rated assemblies, dimensions, finishes, and project-specific remarks that may affect quantities.
Door & Window Schedule Coordination
Every opening is matched with the latest schedules to confirm locations, quantities, and specifications.
Architectural Drawing Review
Floor plans, elevations, and detail sheets are compared to identify every required opening.
Specification Cross-Reference
Project specifications are checked to verify materials, performance requirements, and installation notes.
Hardware & Frame Compatibility
Door frames, hardware sets, glazing requirements, and accessories are reviewed for consistency.
Revision Control
Drawing updates are monitored throughout the bidding stage so quantity reports remain current.
Organized Reporting
All quantities are presented in a structured format that supports purchasing, estimating, and bid preparation.
Key Factors That Shape Every Openings Estimate
The cost and complexity of an openings package are often driven by details that are easy to overlook. Custom dimensions, rated assemblies, specialty glazing, storefront conditions, hardware groups, finish requirements, and coordination between architectural documents can all influence the final scope. AccuroBuild Estimating brings these details together before quantities are issued.
Building Design Complexity
Different layouts, floor plans, and architectural designs can significantly change the number and variety of required openings.
Opening Performance Requirements
Fire protection, acoustic performance, security, and accessibility standards often affect material selection and scheduling.
Material & Finish Selection
Wood, aluminum, hollow metal, glass, and specialty finishes each require separate quantity tracking.
Custom Fabrication Needs
Projects with oversized, specialty, or custom-built openings require additional review before quantities are confirmed.
Installation Method
Mounting systems, frame conditions, and installation details influence how openings are measured and reported.
Project Documentation Quality
Well-organized drawings and complete schedules reduce uncertainty and help produce more dependable quantity reports.
Technology That Supports Precise Openings Estimating
Digital takeoff software allows AccuroBuild Estimating to trace opening locations, organize schedule data, and compare information across large drawing sets. The software supports measurement and organization, while the actual estimating process depends on careful interpretation of schedules, plans, details, and specifications.

Frequently Asked Questions About Openings Estimating
Doors and windows are rarely estimated from a single drawing. Schedules, elevations, floor plans, details, and hardware information often need to be read together. The questions below explain how AccuroBuild Estimating handles these documents, revisions, incomplete schedules, and opening-specific requirements.
Can you work from PDF drawings?
An openings estimate typically includes door and window quantities, frames, hardware, glazing components, and other scheduled opening items based on the project drawings and specifications.
Can you estimate both commercial and residential projects?
Yes. We prepare openings estimates for residential homes, commercial buildings, healthcare facilities, educational projects, hospitality developments, and renovation work.
Do you review door and window schedules before preparing quantities?
Yes. Every schedule is reviewed alongside the architectural drawings to verify opening types, dimensions, frame details, and related components before the quantity report is prepared.
Who can benefit from your civil estimating services?
Yes. We can prepare quantity takeoffs from PDF drawings, architectural plans, and project specifications provided during the bidding stage.
Will drawing revisions be considered during the estimate?
If updated drawings are provided before the estimate is completed, we review the revisions and update the quantity report to reflect the latest project information.
How are the quantity reports delivered?
Completed reports are delivered in a clear, organized format that makes it easier to review material quantities, prepare bids, and support purchasing decisions.
Let's Organize Every Opening Before Work Begins
Every construction project depends on properly coordinated doors, windows, frames, glazing, and hardware. AccuroBuild Estimating prepares structured opening estimates that make planning, purchasing, and site coordination easier from the very beginning.