
Professional Woodwork & Roofing Estimating Services
AccuroBuild Estimating converts roof plans and carpentry details into measurable wood and roofing quantities. From framing members and sheathing panels to trim components, flashing, and finish carpentry, each item is separated according to how it will actually be purchased, cut, assembled, and installed on site.
- Structural Wood & Roof Quantity Takeoffs
- Roof Framing & Decking Material Estimates
- Finish Carpentry & Trim Quantification
- Organized BOQs Prepared from Project Drawings
Woodwork & Roofing Estimating Services We Provide
Wood and roofing scopes often overlap across framing, decking, exterior finishes, and roof-edge details. AccuroBuild Estimating separates these interconnected items into clear takeoff categories covering roof framing systems, wood cladding, decking and sheathing, exterior trim, finish carpentry, and roof accessories.
Roof Framing Systems
Accurate quantity takeoffs for rafters, trusses, joists, beams, and structural wood framing members.
Exterior Trim Components
Quantity calculations for fascia boards, soffits, roof edging, trims, and finishing accessories.
Roof Covering Materials
Material estimates for asphalt shingles, metal roofing, tile systems, slate roofing, and related roof finishes.
Finish Carpentry Packages
Takeoffs for wood trims, moldings, blocking, wood panels, and architectural finish carpentry items.
Roof Decking & Sheathing
Detailed measurements for plywood, OSB panels, roof decking, and structural sheathing installations.
Roof Accessories & Flashings
Organized estimating for flashing systems, ridge caps, ventilation accessories, roof penetrations, and edge protection materials.
How We Prepare Accurate Wood & Roofing Estimates
The estimating process begins by understanding roof shape and structural layout rather than measuring surface area alone. AccuroBuild Estimating studies slopes, spans, framing direction, overhangs, openings, hips, valleys, ridges, and material transitions before organizing timber, sheet goods, and roofing components into workable quantities.
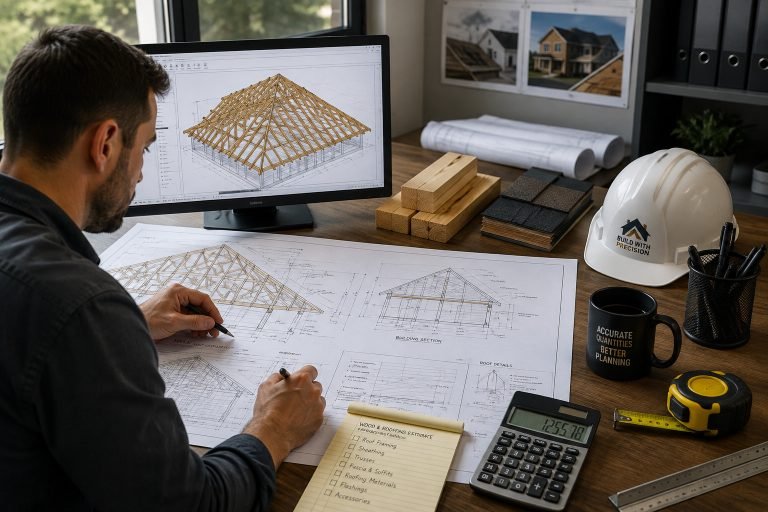
Roof Framing Layout Review
Structural framing members are identified and measured according to project drawings.
Roofing Material Assessment
Roof covering systems and related materials are evaluated from design specifications.
Finish Component Identification
Trim boards, fascia, soffits, and finishing elements are included where required.
Drawing Detail Coordination
Construction details are reviewed to improve quantity consistency across assemblies.
Quantity Cross Verification
Material calculations are checked before the final estimate is prepared.
Organized BOQ Preparation
Final quantities are arranged into a clear bill of quantities for project planning.
From Roof Drawings to Complete Material Takeoffs
A roof plan only shows part of the construction story. AccuroBuild Estimating follows the design through sections, elevations, framing plans, details, and schedules to determine how rafters, trusses, joists, decking, fascia, soffits, trims, and roof finishes come together as one buildable assembly.
STEP 1Roof Construction Drawings
Roof Construction Drawings
Roof plans, elevations, sections, and framing layouts are reviewed to identify project requirements.
STEP 2Structural Framing Review
Structural Framing Review
Wood framing members, rafters, trusses, joists, and beams are identified from the drawings.
STEP 3Roof Deck Evaluation
Roof Deck Evaluation
Decking panels, sheathing, and structural support components are measured for quantity preparation.
STEP 4Roofing Material Selection
Roofing Material Selection
Specified roof coverings, underlayments, flashings, and related materials are reviewed.
STEP 5Finish Component Assessment
Finish Component Assessment
Fascia boards, soffits, trims, moldings, and architectural wood elements are included where required.
STEP 6Quantity Compilation
Quantity Compilation
Measured components are organized into structured quantity schedules for review.
STEP 7Final BOQ Preparation
Final BOQ Preparation
The completed bill of quantities is prepared for estimating, purchasing, and project planning.
Roof Drawings Alone Don't Tell the Full Story
Roofing quantities can be distorted when pitch changes, dormers, valleys, penetrations, parapets, or edge conditions are overlooked. AccuroBuild Estimating cross-references roof plans with architectural and structural details so hidden geometry and secondary components are accounted for before material totals are finalized.
Relying Only on Construction Drawings
Material quantities may be estimated instead of measured
Roof framing details can be overlooked
Finish carpentry components may be incomplete
Roofing accessories are easily missed
Purchasing plans become less organized
Material waste and shortages become more likely
Using Complete Wood & Roofing Quantity Takeoffs
Measured quantities prepared from project drawings
Roof framing members clearly identified
Roofing materials organized by system
Finish carpentry items included where specified
Material schedules prepared for purchasing
Better planning before installation begins
Accurate Quantities for Every Wood & Roofing System
Different materials require different measurement logic. AccuroBuild Estimating treats framing lumber by member and length, sheathing by sheet coverage, roofing materials by actual roof area, and trim or flashing by linear runs. This keeps the takeoff useful for purchasing instead of reducing every component to one generic measurement.
Woodwork Estimating Focus
Structural Timber Measurement
Wood framing members are measured according to structural layouts and project specifications.
Finish Carpentry Review
Trim boards, moldings, fascia, soffits, and architectural wood elements are identified where required.
Material Quantity Organization
Wood components are arranged into clear quantity schedules for purchasing and planning.
Drawing-Based Verification
Construction drawings are reviewed to improve measurement consistency across wood assemblies.
Roofing Estimating Focus
Roof Assembly Quantification
Roof covering systems are measured according to the specified roofing design and installation details.
Accessory Identification
Flashings, ridge caps, roof edges, ventilation components, and related accessories are included where specified.
Roof Deck & Sheathing Review
Decking panels and structural sheathing quantities are calculated before estimate preparation.
Complete Roofing BOQ
Organized roofing quantities are prepared to support procurement, scheduling, and project execution.
Digital Tools Used for Woodwork & Roofing Estimating
AccuroBuild Estimating uses digital takeoff platforms to measure irregular roof areas, trace linear roof features, count framing elements, and organize repeated wood components across the drawings. Digital measurement improves consistency, while understanding roof geometry and construction sequencing remains essential to the final takeoff.

Plans • Measurements • Quantity Schedules • Estimate Reports
Frequently Asked Questions About Woodwork & Roofing Estimating
Woodwork and roofing takeoffs often involve questions about roof pitch, waste allowances, framing quantities, sheet coverage, flashing, trim, and revised roof layouts. The questions below explain how AccuroBuild Estimating approaches these conditions and which drawings are most useful for preparing a complete material breakdown.
What does a woodwork and roofing estimate typically include?
It can cover structural wood framing, rafters, trusses, joists, roof decking, sheathing, roofing finishes, fascia, soffits, selected trim, and other components shown in the project documents.
Can you estimate both roof framing and roofing materials?
Yes. We can quantify the structural elements that form the roof as well as the specified covering materials and related components, giving contractors a more complete view of the work involved.
Do you provide roof truss and rafter quantities?
Yes. Roof trusses, rafters, joists, beams, and other framing members can be measured from structural plans, roof layouts, sections, and relevant construction details.
What drawings are needed for a woodwork and roofing takeoff?
Architectural plans, roof plans, structural drawings, elevations, sections, details, and specifications are useful for producing a complete takeoff. Updated drawing revisions should also be provided when available.
What roofing materials can be included in a quantity takeoff?
Depending on the project, takeoffs can cover asphalt shingles, metal panels, tiles, slate, underlayment, ridge caps, flashing, ventilation components, and other specified roofing accessories.
Are roof decking and sheathing included in the estimate?
Yes. Plywood, OSB, structural decking, and other specified sheathing materials can be measured according to the areas and assemblies shown in the drawings.
Can you estimate fascia, soffits, and exterior wood trim?
Yes. Where these items are included in the scope, we can calculate quantities for fascia, soffits, trim boards, and other relevant exterior wood components.
Can you work from PDF construction drawings?
Yes. Digital PDF drawings can be used to measure roof areas, framing members, decking, wood components, and other specified materials included in the estimating scope.
Know the Quantities Before the Roof Takes Shape
Before timber is cut or roofing materials arrive on site, AccuroBuild Estimating can turn your framing plans, roof drawings, sections, and details into an organized material takeoff. This gives your team a clearer view of what needs to be ordered for both the supporting structure and the finished roof.