
Professional Mechanical Estimating Services
Mechanical estimating becomes complex when piping, equipment, valves, supports, and plant-room components all interact within the same system. AccuroBuild Estimating converts these mechanical layouts into structured quantities that help contractors understand the material and equipment scope before procurement and pricing begin.
- Mechanical Piping & Fittings
- Equipment & Plant Rooms
- Valves, Supports & Accessories
- Material Takeoffs & Cost Breakdown
Mechanical Estimating Built Around the Complete System
A mechanical package cannot be evaluated accurately by looking at piping or equipment separately. AccuroBuild Estimating considers how pumps, boilers, chillers, valves, fittings, supports, accessories, and connected pipework operate as one coordinated installation across the project.
Mechanical Piping
Pipe runs, fittings, connections, and applicable accessories are measured according to the documented system requirements.
Equipment & Plant Systems
Major equipment is checked against plans and schedules to establish quantities and relevant estimating information.
Valves & System Components
Valves, specialties, and connected components are accounted for within the applicable mechanical system.
Supports & Accessories
Hangers, supports, brackets, and other specified accessories are included where they form part of the documented scope.
See How Mechanical Systems Work Together
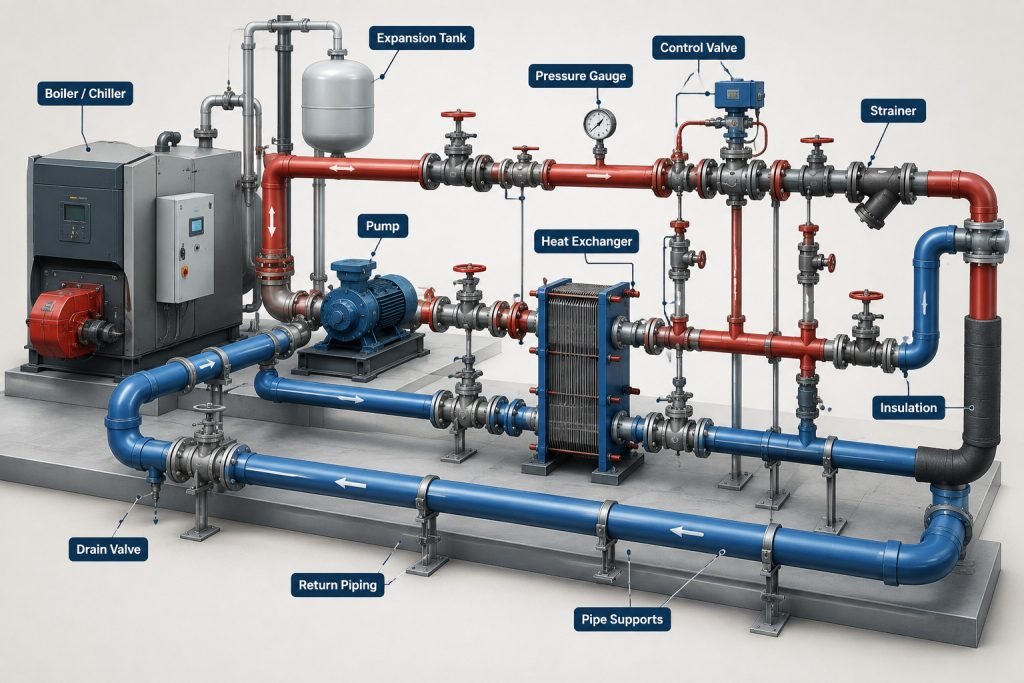
Mechanical plant rooms often contain several interconnected systems sharing the same limited space. AccuroBuild Estimating follows supply and return lines, equipment connections, isolation points, valves, pumps, and supporting accessories to understand how individual components form the complete mechanical network.
What We Measure in Mechanical Takeoffs
Mechanical quantities vary according to how each component is installed and purchased. Pipework is measured by size and length, fittings by type and diameter, valves by specification, equipment by scheduled unit, and supports or accessories by their actual project requirements. AccuroBuild Estimating keeps these measurement methods separate so the final takeoff remains practical.
Mechanical Piping
Pipe quantities are measured by applicable size, type, and system, with associated fittings and connections accounted for within the documented scope.
Boilers & Chillers
Major heating and cooling equipment is checked against schedules and drawings to establish quantities and relevant equipment information.
Pumps & Motors
Specified pumps, motors, and related equipment are identified from plans and schedules along with their applicable quantities.
Heat Transfer Equipment
Heat exchangers and related components are identified where they form part of the specified mechanical system.
Valves & Fittings
Valves, strainers, flanges, fittings, and other piping specialties are counted according to the system requirements shown in the documents.
Hangers & Supports
Specified hangers, supports, brackets, and related installation components are included where required by the project scope.
Equipment, Plant Rooms & System Components
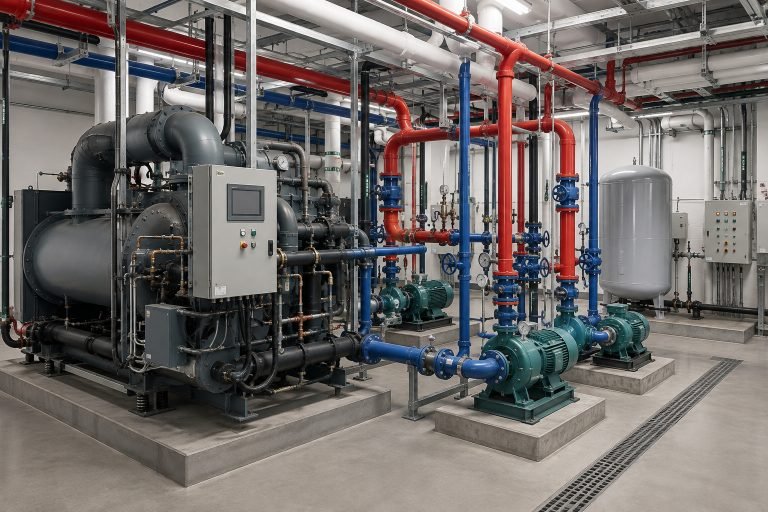
Plant-room estimating requires close attention to what connects each major piece of equipment. AccuroBuild Estimating reviews scheduled equipment together with piping diagrams and mechanical plans to identify connection sizes, associated valves, fittings, accessories, supports, and other items that form part of the installation around the equipment.
Equipment Identification
Major units are checked against plans and schedules to confirm equipment type, quantity, tags, and relevant project information.
Connection Requirements
Piping, fittings, valves, and other documented connections are considered alongside the equipment they serve.
Space & Layout Coordination
Plant room layouts provide important context for understanding equipment placement and the arrangement of connected systems.
Supporting Components
Bases, supports, insulation, specialties, and other specified accessories are included where they fall within the mechanical scope.
Piping Systems We Estimate
Mechanical projects may contain several piping services with completely different materials and operating requirements. AccuroBuild Estimating separates chilled-water, hot-water, condenser-water, gas, process, and specialty piping systems so quantities can be reviewed according to the actual service they belong to.
Chilled & Hot Water Piping
We quantify documented supply and return piping associated with heating and cooling equipment, including applicable fittings and system components.
Condenser Water Piping
Cooling tower and condenser-water connections are reviewed to capture the piping routes and components serving the associated mechanical equipment.
Process & Utility Piping
For industrial and specialized facilities, we can quantify documented process or utility lines according to the project drawings, specifications, and defined scope.
Refrigerant Piping
Refrigerant lines and their associated components can be included when they form part of the mechanical scope shown in the construction documents.
Gas & Specialty Piping
Specified gas and specialty mechanical piping systems are reviewed according to the requirements and system information provided in the project documents.
Connections & System Accessories
Required connections, fittings, valves, and related piping accessories are considered alongside the applicable system rather than treating the pipe run as an isolated quantity.
Mechanical Scope Starts With the Drawings
The mechanical scope is often spread across floor plans, equipment schedules, schematics, sections, and specifications. AccuroBuild Estimating brings these sources together before quantities are developed, helping prevent important system components from being overlooked simply because they appear on a different sheet.
What We Review
Mechanical Floor Plans
System layouts, equipment locations, piping routes, and connections shown across the plans.
Equipment Schedules
Equipment types, quantities, tags, and related information provided in project schedules.
Details & Sections
Additional information about connections, installation arrangements, supports, and components not fully shown on plan views.
Specifications & Notes
Material requirements, system standards, installation conditions, and scope-specific requirements.
Why This Matters
Connect the Information
Brings information from different drawing sheets together to form a clearer picture of the project scope.
Catch Scope Differences
Helps identify differences between plans, schedules, details, and specifications before pricing is finalized.
Reduce Missing Items
Makes it easier to spot components referenced outside the main plan views.
Build a Clearer Estimate
Creates a more organized quantity scope for contractors preparing project pricing.
How We Organize Project Costs
Mechanical costs become easier to review when materials, labor-sensitive components, equipment-related work, and insulation requirements are not mixed into one total. AccuroBuild Estimating structures the estimate so contractors can see where the major cost groups originate within the system.
Four Parts of the Cost Breakdown
Material Costs
Piping, fittings, valves, equipment, supports, and other specified materials are organized according to the quantified scope.
Labor Requirements
Labor allowances can be presented alongside the documented mechanical work and installation requirements.
Equipment & Installation
Applicable installation equipment and project-specific requirements can be included where relevant to the scope.
Cost Organization
Quantities and pricing are arranged in a format that makes the estimate easier to review and use during bid preparation.
Tools We Use for Mechanical Estimating
Digital takeoff platforms help AccuroBuild Estimating trace piping routes, separate pipe sizes, count valves and equipment, and maintain organized records across complex mechanical drawing sets. Software improves measurement control, while system knowledge is still required to interpret schematics, equipment connections, and plant-room details correctly.
Frequently Asked Questions About Mechanical Estimating
Mechanical estimating often involves questions about pipe sizes, equipment schedules, valve quantities, plant-room accessories, insulation, supports, and revised mechanical layouts. The questions below explain how AccuroBuild Estimating approaches these system-specific details and what documents are most useful when preparing a mechanical takeoff.
What does a mechanical estimate include?
A mechanical estimate can cover the quantities and costs associated with the documented mechanical scope, including piping, fittings, valves, equipment, supports, and other specified components.
What types of mechanical projects can you estimate?
We can work with commercial, industrial, institutional, and other projects where mechanical systems are included in the construction scope. The level of estimating depends on the drawings and documents provided.
Can you estimate mechanical piping separately?
Yes. Mechanical piping can be quantified by system, pipe size, material, fittings, valves, and other applicable components when the project documents provide the required information.
Do you review equipment schedules with the drawings?
Yes. Equipment schedules are reviewed alongside plans, details, and specifications to help confirm equipment quantities, types, tags, and related mechanical requirements.
Can you work from incomplete or preliminary drawings?
We can review preliminary or incomplete documents and advise on what can reasonably be estimated from the available information. If important information is missing, the estimate can be prepared with the relevant assumptions clearly identified.
Do you include labor in mechanical estimates?
Labor can be included when required for the project. The estimate can separate material and labor costs so contractors have a clearer basis for developing their bid.
Can revised drawings or addenda be incorporated?
Yes. Revised plans and addenda can be reviewed to identify changes that affect the mechanical scope and update the relevant quantities or estimate information.
What do you need to start a mechanical estimate?
Mechanical drawings, equipment schedules, specifications, addenda, and other relevant project documents are helpful. The exact requirements depend on the project scope and the level of detail available.
Ready to Price Your Mechanical Project?
Send your mechanical plans, piping schematics, equipment schedules, and available specifications to AccuroBuild Estimating. We can break the project into clearly defined piping systems, equipment groups, valves, fittings, supports, and related mechanical components for easier pricing and review.