
Professional Plumbing Estimating Services
AccuroBuild Estimating develops plumbing takeoffs by following how water enters the building, how fixtures are supplied, and how waste and vent systems leave each area. Domestic water, sanitary drainage, vent piping, stormwater, fixtures, valves, and related accessories are separated into clear quantity groups for easier pricing and material planning.
- Water Supply
- Sanitary & Drainage
- Stormwater
- Plumbing Fixtures
Small Plumbing Omissions Can Become Expensive
Plumbing costs can shift quickly when pipe sizes, fittings, fixture connections, cleanouts, valves, or hidden riser work are missed. AccuroBuild Estimating cross-checks plans, riser diagrams, fixture schedules, and plumbing notes so smaller system components are not lost behind the main pipe quantities.
Common Estimating Issues
Missing Fixtures
Fixtures may be scattered across multiple floor plans, enlarged details, and schedules.
Incomplete Pipe Quantities
Pipe runs can be missed when routes continue across different areas, levels, or drawing sheets.
Overlooked Fittings & Valves
Small components may receive less attention than the main pipe runs, even though they still affect material
Hidden or Less Visible Scope
Underground connections, service areas, and other work outside the main floor plans can be easy to miss.
Conflicting Drawing Information
Plans, details, schedules, and notes do not always tell the complete story when viewed separately.
What a Better Takeoff Provides
Verified Fixture Scope
Counts are checked across the relevant documents so the fixture scope is easier to verify.
Organized Quantities
Quantities are organized from the documented routes rather than relying on a single plan view.
Organized Quantities
Fittings, valves, and applicable components are accounted for alongside the related work.
Less Visible Work Reviewed
Less visible portions of the documented plumbing scope are reviewed before quantities are finalized.
Documents Compared
Relevant information is compared across the available documents to build a more consistent quantity scope.
One Building, Several Plumbing Systems
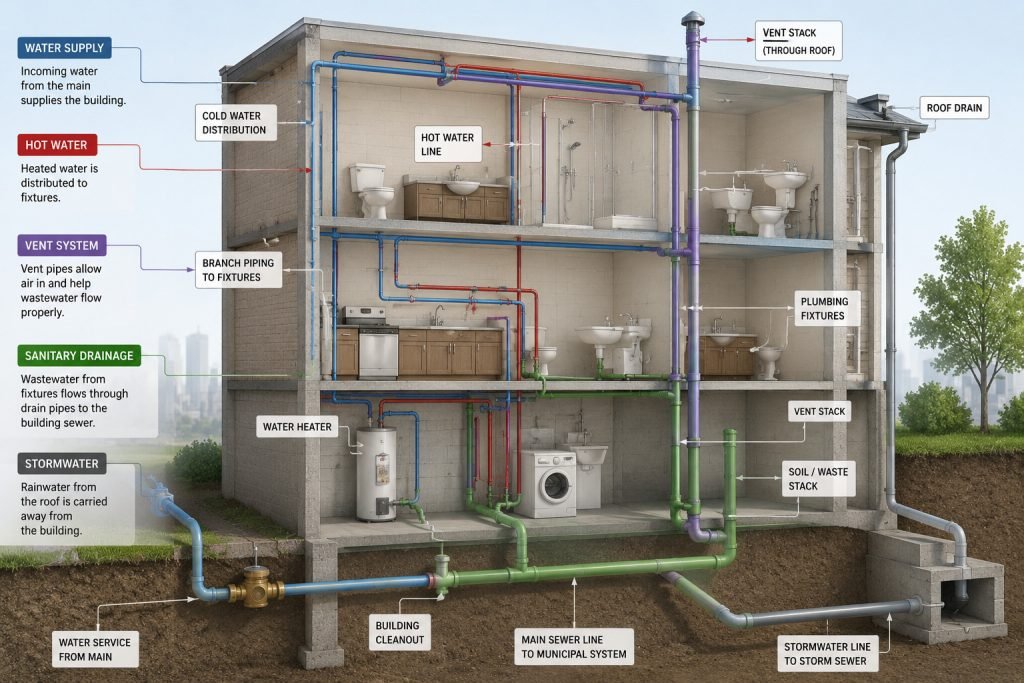
A single building may contain several plumbing networks that serve completely different purposes. AccuroBuild Estimating keeps domestic water, sanitary drainage, vent systems, stormwater, and plumbing fixtures separate so each system can be reviewed according to its own materials, pipe sizes, fittings, and installation requirements.
Domestic Water
Cold and hot water distribution serving fixtures, equipment, and other points of use throughout the building.
Sanitary Drainage
Waste and soil piping that carries discharge from fixtures toward the building drainage system.
Vent Systems
Vent piping that supports proper drainage flow and helps maintain the required air balance within the plumbing system.
Stormwater
Roof drains, storm lines, leaders, and related components used to move rainwater away from the building.
Plumbing Fixtures
Toilets, lavatories, sinks, showers, floor drains, and other fixtures connected to the building’s plumbing systems.
Follow the Plumbing From Source to Fixture
Plumbing estimating becomes more reliable when the complete path of each system is traced instead of counting only what appears on one floor plan. AccuroBuild Estimating follows water distribution from the incoming service through mains, branches, valves, and final fixture connections, while drainage and vent systems are traced back through stacks, risers, and discharge points.
What Goes Into a Plumbing Takeoff?
A plumbing takeoff combines pipe-length measurements with fitting counts, fixture quantities, valve schedules, and system accessories. AccuroBuild Estimating applies different measurement logic to water supply, drainage, venting, fixtures, fittings, and supports so the final breakdown reflects how plumbing materials are actually purchased and installed.
Water Supply Piping
Pipe runs are measured by the applicable size and material, covering the documented routes from the main supply through the building distribution system.
Plumbing Fixtures
Toilets, lavatories, sinks, showers, floor drains, and other specified fixtures are counted from the relevant plans and schedules.
Sanitary & Waste Piping
Drain and waste piping is quantified according to the sizes, routes, and connections shown for the building’s sanitary system.
Valves & Fittings
Elbows, tees, couplings, reducers, valves, and other piping components are included alongside the runs they serve.
Vent Piping
Vent runs are measured separately where required, including the piping used to connect fixtures and extend through the building.
Supports & Accessories
Hangers, sleeves, cleanouts, supports, and other documented accessories are accounted for when they form part of the plumbing scope.
From Plumbing Drawings to Measurable Scope
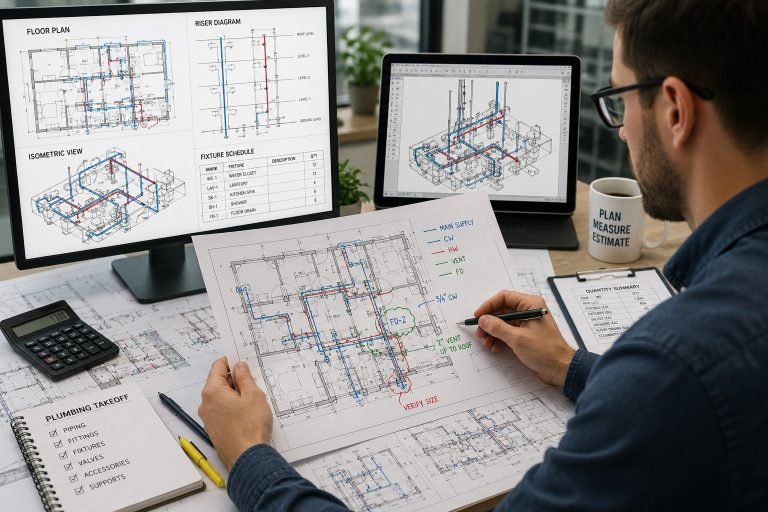
Plumbing information is often split between floor plans, enlarged toilet-room plans, riser diagrams, details, and fixture schedules. AccuroBuild Estimating uses these documents together so horizontal routing, vertical piping, fixture connections, and pipe-size changes can be understood as one coordinated plumbing scope.
What We Check
Floor Plans
Locations, routes, fixture connections, and floor-level work shown throughout the project.
Riser Diagrams
Vertical runs, stacks, branches, and connections that may not be fully clear from individual floor plans.
Isometric Drawings
Pipe routing and system connections are cross-checked against the plan information where isometrics are provided.
Details & Schedules
Project-specific requirements, fixture information, installation details, and other notes that can affect the measured scope.
Plumbing Estimating Across Different Building Types
Plumbing layouts vary significantly between homes, commercial buildings, industrial facilities, and institutional projects. AccuroBuild Estimating adjusts the takeoff around the type of building, fixture density, system complexity, drainage configuration, and water-distribution requirements shown in the documents.
01 Residential
Homes, townhomes, renovations, and multifamily units with domestic water, drainage, fixtures, and related plumbing work.
02 Commercial
Offices, retail spaces, restaurants, and other commercial buildings where fixture counts, distribution, and service connections can vary by area.
03 Industrial
Facilities with larger plumbing networks, utility connections, specialized equipment, and project-specific requirements.
04 Institutional
Schools, healthcare facilities, public buildings, and other projects where multiple spaces and detailed plumbing documentation may need to be coordinated.
Tools We Use for Plumbing Estimating
Digital takeoff software allows AccuroBuild Estimating to trace long piping routes, separate pipe sizes, count repeated fixtures, and organize plumbing systems across multiple floors. The software supports measurement control, while the final takeoff still depends on correctly interpreting risers, schedules, fixture connections, and drainage relationships.
Frequently Asked Questions About Plumbing Estimating
Plumbing estimating often raises questions about pipe sizing, fixture counts, riser diagrams, sanitary and vent separation, storm drainage, fittings, and revised plumbing plans. The questions below address the details AccuroBuild Estimating considers when reviewing a plumbing package.
What do you need to prepare a plumbing estimate?
We typically need the available project drawings and specifications, including plumbing plans, details, schedules, and any other documents that define the work. The more complete the drawing set, the easier it is to establish the intended scope.
Can you estimate plumbing work from PDF drawings?
Yes. PDF plan sets are commonly used for plumbing takeoffs. We can review the available sheets, identify the relevant plumbing information, and organize the measured quantities from the documented scope.
Do you handle residential and commercial plumbing takeoffs?
Yes. Plumbing takeoffs can be prepared for residential, multifamily, commercial, industrial, and institutional projects. The level of detail depends on the drawings and requirements of each job.
Can underground plumbing be included?
Yes, when the underground work is shown in the project documents. Underground piping, connections, and related documented components can be separated from above-ground work where that makes the estimate easier to review.
Are fittings and valves included in the takeoff?
They can be. Where the drawings, schedules, or project requirements identify fittings, valves, and related components, they can be accounted for alongside the applicable piping scope.
Can you work with plumbing risers and isometric drawings?
Yes. Riser and isometric drawings can provide information that is not always clear from a single floor plan. They can be reviewed alongside the main drawings to help establish connections and verify the documented scope.
What will I receive with the plumbing estimate?
The deliverables depend on the project and requested scope, but may include organized quantity takeoffs, material summaries, fixture counts, and estimate information prepared for pricing and bid review.
Can you work with drawings from a new project or a renovation?
Yes. New construction and renovation projects can both be reviewed. For existing buildings, the available drawings and renovation scope are used to determine what work is being added, removed, or modified.
Ready to Price Your Plumbing Project?
Send AccuroBuild Estimating your plumbing floor plans, riser diagrams, fixture schedules, and available project documents. We can separate the scope into domestic water, drainage, venting, stormwater, fixtures, valves, fittings, and related plumbing components for clearer pricing and review.