
Professional Electrical Estimating Services
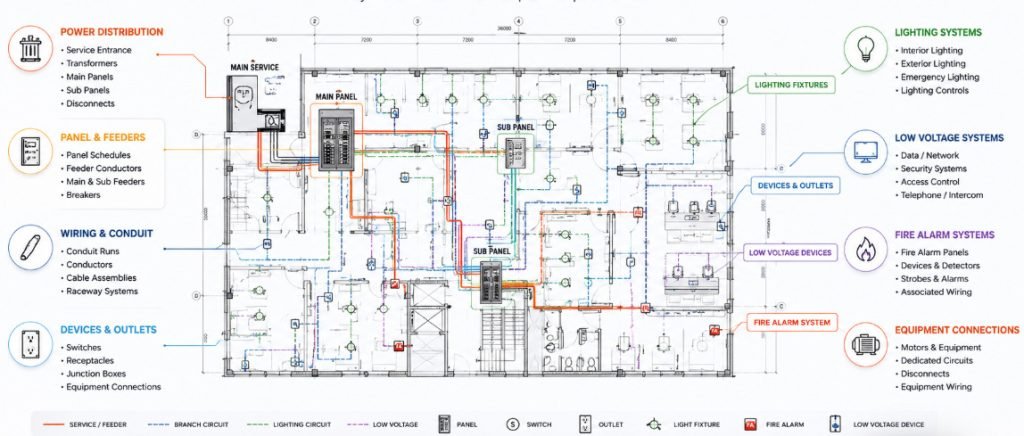
AccuroBuild Estimating breaks electrical drawings into the circuits, equipment, devices, wiring, and distribution components that actually drive project cost. From main service equipment and panelboards to lighting, receptacles, feeders, and low-voltage systems, the electrical scope is organized so contractors can see where quantities and system requirements are coming from.
- Power & Lighting Takeoffs
- Wiring, Conduit & Device Quantities
- Low-Voltage Electrical Systems
- Panel & Feeder Estimating
Electrical Estimating at a Glance
Electrical estimating involves much more than counting fixtures and outlets. AccuroBuild Estimating follows the path of power through the project, separating distribution equipment, lighting systems, wiring devices, feeders, branch circuits, and communication systems into distinct takeoff categories.
1Power Systems
Service equipment, transformers, panels, feeders, disconnects, and other distribution components are identified according to the project drawings.
Power Systems
Service equipment, transformers, panels, feeders, disconnects, and other distribution components are identified according to the project drawings.
2Lighting
Interior and exterior fixtures, controls, sensors, emergency lighting, and site lighting layout quantification.
Lighting
Interior and exterior fixtures, controls, sensors, emergency lighting, and site lighting layout quantification.
3Wiring & Devices
Conductors, conduit, cable assemblies, switches, receptacles, junction boxes, and related devices are measured from the electrical layouts.
Wiring & Devices
Conductors, conduit, cable assemblies, switches, receptacles, junction boxes, and related devices are measured from the electrical layouts.
4Low-Voltage Systems
Data, communications, fire alarm, security, access control, and other low-voltage components can be separated from the main electrical scope.
Low-Voltage Systems
Data, communications, fire alarm, security, access control, and other low-voltage components can be separated from the main electrical scope.
What an Electrical Estimator Actually Measures
An electrical takeoff combines item counts with linear measurements and system interpretation. AccuroBuild Estimating measures conduit runs, cable lengths, lighting fixtures, receptacles, switches, panels, disconnects, devices, equipment connections, and related components while checking the drawings for circuiting and distribution relationships.
Electrical Estimating Across Different Project Types
Electrical systems change significantly between a house, an office building, a manufacturing facility, and an institutional project. AccuroBuild Estimating adjusts the takeoff around the actual electrical demands of each project type, including service size, equipment density, lighting layouts, controls, emergency systems, and low-voltage requirements.
Residential
Homes, apartments, townhouses, and multi-family developments with power, lighting, and device requirements.
Commercial
Offices, retail spaces, restaurants, hospitality, and other buildings with more extensive electrical distribution and equipment needs.
Industrial
Warehouses, manufacturing facilities, workshops, and production environments with larger electrical loads and specialized equipment connections.
Institutional
Schools, healthcare facilities, government buildings, and other projects requiring coordinated electrical and supporting systems.
Power Distribution & Connected Electrical Systems
A reliable electrical estimate must connect the equipment shown on one drawing with the circuits and feeders shown elsewhere. AccuroBuild Estimating follows power from service equipment and switchgear through panels, feeders, branch circuits, and final connected loads so major distribution components are not treated as isolated items.
Power & Distribution
- Service Equipment
- Main & Sub Panels
- Feeders
- Branch Circuits
- Disconnects
- Equipment Connections
From incoming service to individual equipment connections, we review the components responsible for delivering power throughout the building.
Communications & Low Voltage
- Data & Network
- Fire Alarm
- Security Systems
- Access Control
- Telecommunications
- Low-Voltage Devices
Communication and low-voltage systems are reviewed separately so their devices, connections, and related quantities remain clearly identified within the project scope.
From Electrical Takeoff to Bid-Ready Documentation
Once the electrical scope has been measured, AccuroBuild Estimating organizes the information into practical deliverables such as material takeoffs, panel and feeder summaries, labor-related quantity information, electrical BOQs, and scope notes. This makes it easier for contractors to move from drawing review into supplier pricing and bid preparation.
Material Takeoff
Itemized electrical quantities organized for straightforward review.
Labor Breakdown
Labor information separated from material requirements where applicable.
Electrical BOQ
A structured list of measured items, descriptions, and quantities.
Panel & Feeder Schedule
Relevant distribution information arranged for quick reference.
Marked-Up Drawings
Drawing references that help connect measured items with their locations.
Scope Notes
Clear inclusions, exclusions, and estimating assumptions where required.
Where Electrical Estimates Can Lose Detail
Electrical drawings often spread information across power plans, lighting plans, single-line diagrams, panel schedules, equipment schedules, and specifications. AccuroBuild Estimating cross-checks these sources so circuit quantities, feeder requirements, devices, and scope boundaries remain consistent instead of being counted from only one drawing.
1Drawing Coordination
Drawing Coordination
Electrical information may be distributed across floor plans, schedules, details, and equipment drawings.
2Circuit Interpretation
Circuit Interpretation
Understanding how devices and equipment are connected can affect the quantities assigned to individual circuits.
3Revision Tracking
Revision Tracking
A comprehensive estimate is developed using organized quantity data, current pricing information, and project-specific requirements.
4Scope Boundaries
Scope Boundaries
Electrical work may connect with other trades, making it important to distinguish included items from work assigned elsewhere.
Tools Behind Our Electrical Estimates
Digital takeoff software helps AccuroBuild Estimating track repeated devices, measure raceway and cable runs, separate electrical systems by drawing type, and maintain organized quantity records across large plan sets. The technology supports the process, while correct interpretation of circuits, schedules, and distribution diagrams remains essential.

Frequently Asked Questions About Electrical Estimating
Electrical estimating regularly raises questions about feeder lengths, panel schedules, lighting controls, equipment connections, low-voltage systems, and revised circuiting. The answers below explain how AccuroBuild Estimating handles these electrical-specific details and which documents are most useful for preparing a complete takeoff.
What is included in an electrical estimating service?
An electrical estimate can cover the measurable components shown in the project documents, including distribution equipment, lighting, wiring, devices, equipment connections, and applicable low-voltage work.
Can you prepare estimates for residential and commercial electrical projects?
Yes. We can work with different project types, from residential developments and multi-family buildings to offices, retail spaces, and larger commercial facilities.
Do you measure wiring and conduit quantities?
Yes. Where the drawings provide sufficient information, conductors, cables, conduit, and associated raceway requirements can be measured and organized according to the project scope.
Can you estimate electrical panels and feeders?
Yes. Main panels, sub-panels, feeders, disconnects, and related distribution components can be identified from electrical plans and schedules.
Are lighting fixtures and electrical devices included?
Lighting fixtures, switches, receptacles, junction boxes, controls, and other specified devices can be included in the takeoff when they form part of the project’s electrical scope.
Do you handle low-voltage electrical estimating?
Yes. Depending on the drawings and requested scope, low-voltage quantities may include data, telecommunications, fire alarm, security, and access-control components.
What drawings are needed for an electrical estimate?
Electrical floor plans, power and lighting layouts, panel schedules, riser diagrams, equipment schedules, details, specifications, and the latest drawing revisions can all contribute to a more complete review.
Can you work with PDF electrical plans?
Yes. PDF drawing sets can be reviewed and measured for electrical estimating, provided the plans contain enough information to identify the required scope and quantities.
Ready to Review Your Electrical Plans?
Send AccuroBuild Estimating your electrical floor plans, lighting layouts, panel schedules, riser diagrams, single-line diagrams, and available specifications. We can organize the electrical scope into a clear set of quantities covering distribution, wiring, devices, lighting, and connected systems.