
Professional HVAC Estimating Services
AccuroBuild Estimating approaches HVAC estimating as a connected mechanical system rather than a collection of isolated quantities. We trace how air distribution, mechanical piping, equipment, fittings, insulation, and terminal components relate across the drawings so the complete HVAC scope can be understood before pricing begins.
- Ductwork & Sheet Metal Takeoffs
- HVAC Equipment & Air Devices
- Mechanical & Refrigerant Piping
- Insulation & System Accessories
HVAC Systems We Estimate
Mechanical drawings can contain several systems operating within the same building. AccuroBuild Estimating separates heating, cooling, air-distribution, and mechanical-piping requirements into clearly defined takeoff groups, making it easier to understand which materials and components belong to each part of the HVAC package.
1Heating Systems
Furnaces, boilers, heat pumps and other heating equipment are reviewed along with the connected components required to distribute conditioned air or heat throughout the building.
Heating Systems
Furnaces, boilers, heat pumps and other heating equipment are reviewed along with the connected components required to distribute conditioned air or heat throughout the building.
2Cooling Systems
Cooling equipment such as chillers, condensing units, rooftop units and split systems can be measured according to the project drawings and equipment schedules.
Cooling Systems
Cooling equipment such as chillers, condensing units, rooftop units and split systems can be measured according to the project drawings and equipment schedules.
3Air Distribution
Ductwork, diffusers, grilles, registers, dampers and related accessories are identified to understand how conditioned air moves through the building.
Air Distribution
Ductwork, diffusers, grilles, registers, dampers and related accessories are identified to understand how conditioned air moves through the building.
4Mechanical Piping
Hydronic, refrigerant and condensate piping can be quantified with the applicable fittings, valves and insulation included within the specified scope.
Mechanical Piping
Hydronic, refrigerant and condensate piping can be quantified with the applicable fittings, valves and insulation included within the specified scope.
How an HVAC System Comes Together
An HVAC system only works when equipment, ductwork, piping, air devices, and supporting components connect correctly. AccuroBuild Estimating follows these relationships through the mechanical plans to understand how each section of the system feeds, distributes, returns, or transfers air and services throughout the building.
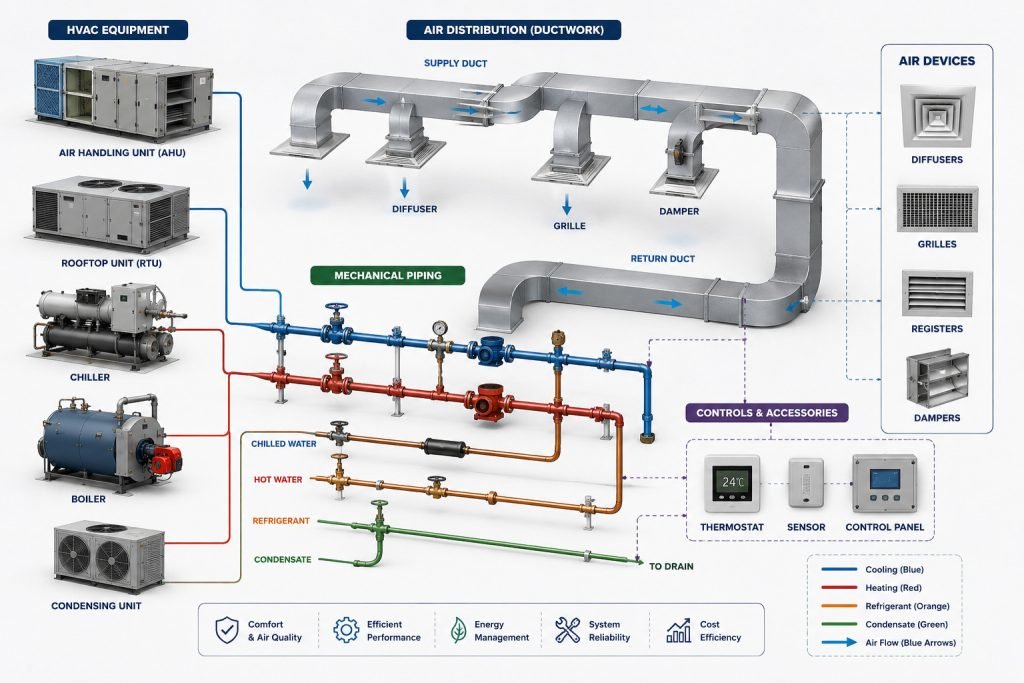
We review piping routes and connected components to organize the material quantities required for heating, cooling, and related mechanical systems.
What Goes Into an HVAC Takeoff?
A complete HVAC takeoff looks beyond the major equipment. AccuroBuild Estimating reviews the mechanical drawings and schedules to identify the ductwork, piping, air devices, insulation, fittings, and supporting components that make up the specified system.
Ductwork
Rectangular, round, spiral and flexible ductwork can be measured according to the sizes, routes and configurations shown on the mechanical plans.
Piping & Accessories
Hydronic, refrigerant and condensate piping can be quantified along with applicable valves, fittings and connection components.
Sheet Metal & Fittings
Elbows, transitions, branches, offsets and other sheet-metal fittings are reviewed to account for the connections required throughout the air distribution system.
Air Device
Elbows, transitions, branches, offsets and other sheet-metal fittings are reviewed to account for the connections required throughout the air distribution system.
HVAC Equipment
Air handling units, rooftop units, chillers, boilers, furnaces, heat pumps and other specified equipment are identified from plans and equipment schedules.
Insulation
Specified duct and pipe insulation is included where applicable, helping distinguish the required material scope from the underlying duct or piping quantities.
HVAC Estimating for Different Project Environments
The mechanical scope of a residential project is very different from that of a commercial, industrial, or institutional building. AccuroBuild Estimating adapts the takeoff to the system complexity shown in the drawings, whether the project contains relatively simple distribution layouts or multiple coordinated mechanical systems across large areas.
Residential HVAC
Estimates for homes and multi-unit developments can include heating and cooling equipment, ductwork, ventilation, thermostats, and associated piping based on the specified system.
Commercial HVAC
Office, retail, hospitality, and similar facilities often involve larger air distribution networks, rooftop units, air handlers, VAV components, and coordinated mechanical services.
Industrial HVAC
Industrial facilities may require larger ventilation systems, specialized mechanical equipment, process-related air movement, and more extensive piping arrangements.
Institutional HVAC
Schools, healthcare facilities, public buildings, and other institutional projects can involve detailed zoning, ventilation, air distribution, and equipment requirements that need careful drawing review.
Two Core Scopes in HVAC Estimating
Most HVAC packages can be understood through two major material streams: air distribution and mechanical piping. AccuroBuild Estimating keeps these scopes separate throughout the takeoff so duct-related quantities do not become mixed with piping materials, accessories, and system components.
Ductwork & Air Distribution
Rectangular and round ductwork
Spiral and flexible duct
Duct fittings and transitions
Branches and offsets
Dampers and accessories
Diffusers, grilles and registers
Duct insulation
We trace the air distribution layout and quantify the ductwork, fittings, terminals, and related components required by the mechanical design.
Mechanical Piping
Chilled water piping
Hot water piping
Refrigerant lines
Condensate piping
Valves and fittings
Pipe accessories
Pipe insulation
We review piping routes and connected components to organize the material quantities required for heating, cooling, and related mechanical systems.
Equipment Schedules Help Complete the HVAC Scope
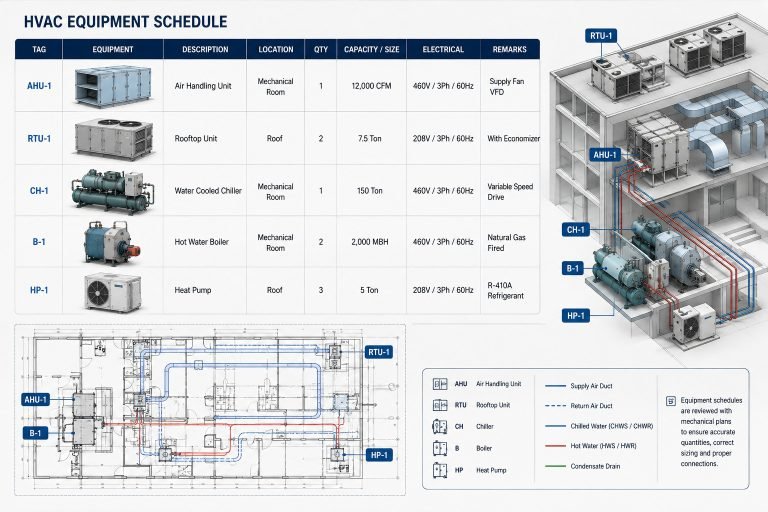
Mechanical plans show where systems run, but equipment schedules often explain what those systems connect to. AccuroBuild Estimating uses equipment information alongside the plans to identify scheduled units, capacities, connections, and related requirements that may influence both material quantities and system coordination.
Equipment Identification
We match scheduled units with their locations on the mechanical drawings to avoid missing or duplicating equipment.
Unit Types & Quantities
Equipment schedules help verify the number and type of air handlers, rooftop units, chillers, boilers, heat pumps, and other specified systems.
Capacity & Specifications
Relevant schedule information can help distinguish equipment by capacity, configuration, size, and other project-specific requirements.
Connected Requirements
We also review the associated mechanical connections and supporting components shown elsewhere in the construction documents.
From Mechanical Drawings to a Bid-Ready HVAC Estimate
The HVAC estimating process at AccuroBuild Estimating moves from system identification to route measurement, component separation, scope checking, and final quantity organization. Instead of combining the entire mechanical package into one total, the information is arranged so ductwork, piping, equipment, fittings, air devices, and insulation can be reviewed individually.
Step 1 Review Project Documents
We examine mechanical plans, equipment schedules, details, specifications, and relevant notes to understand the complete HVAC scope before quantities are measured.
Step 2 Identify System Components
Equipment, ductwork, piping, air devices, insulation, fittings, and other specified components are located and organized according to the project documentation.
Step 3 Perform the Takeoff
The identified scope is measured and counted according to the applicable unit of measurement, with quantities organized by system, area, or material category.
Step 4 Cross-Check the Scope
Plans, schedules, details, and notes are compared to help identify discrepancies, missing items, duplicated information, or scope that may require clarification.
Step 5 Organize Estimate Data
Measured quantities are structured into a practical estimating format so material and labor pricing can be applied efficiently.
Step 6 Prepare the Final Package
The completed takeoff and estimate are presented in an organized format suitable for review, pricing, budgeting, and bid preparation.
Technology Behind Our HVAC Estimates
AccuroBuild Estimating use industry-standard estimating and document tools to review mechanical drawings, organize takeoff data, and prepare clear HVAC estimate packages.

Frequently Asked Questions About HVAC Estimating
HVAC estimating often raises questions about duct measurements, piping quantities, equipment schedules, insulation, fittings, air devices, and coordination between different mechanical systems. The questions below address the practical details AccuroBuild Estimating considers when reviewing an HVAC package.
What is included in an HVAC estimate?
An HVAC estimate can cover ductwork, sheet metal fittings, mechanical piping, HVAC equipment, air devices, insulation, dampers, valves, and other components included within the project scope.
Can you estimate both ductwork and mechanical piping?
Yes. HVAC takeoffs can include air distribution systems as well as hydronic, refrigerant, and condensate piping, depending on the drawings and requested scope.
Do you review HVAC equipment schedules?
Yes. Equipment schedules are reviewed alongside mechanical plans to verify unit types, quantities, locations, capacities, and related project information.
Do you provide estimates for residential and commercial HVAC projects?
Yes. We can work with different project environments, including residential, commercial, industrial, and institutional developments, based on the available construction documents.
Can HVAC insulation be included in the takeoff?
Yes. Duct and pipe insulation can be quantified when the requirements are defined in the drawings, specifications, or project scope.
What drawings do you need for an HVAC estimate?
Mechanical floor plans, equipment schedules, details, specifications, and relevant addenda are helpful for developing a complete HVAC takeoff. The exact documents required depend on the project.
Can you work with revised HVAC drawings?
Yes. Revised drawings and addenda can be reviewed to identify changes that may affect equipment, ductwork, piping, or other mechanical quantities.
What do I receive with an HVAC estimate?
Deliverables can include an itemized quantity takeoff, organized estimate data, marked-up drawings, equipment information, and other documentation agreed upon for the project.
Ready to Price Your HVAC Project?
Send us your mechanical plans, equipment schedules, and project documents. AccuroBuild Estimating will review the available information and prepare an HVAC estimate around your project scope and bidding requirements.