
Professional Structural Steel Estimating Services
AccuroBuild Estimating develops structural steel estimates around the actual steel framing system shown in the project documents. Beams, columns, braces, plates, connection components, secondary steel, and fabrication-related items are separated into a practical quantity structure that steel contractors and fabricators can use for pricing and production planning.
- Structural Steel Quantity Takeoffs
- Fabrication & Connection Review
- Steel Member & Weight Calculations
- Fast Turnaround for Tender Submissions
Structural Steel Estimating Built Around Technical Accuracy
Steel estimating depends on recognizing exactly what each member represents, not simply counting objects on a drawing. AccuroBuild Estimating studies member sizes, section types, framing relationships, connection requirements, and fabrication notes so the takeoff reflects the way the steel package is actually assembled.
Steel Members
Every structural member is identified and measured according to project drawings before quantities are finalized.
Connection Details
Connection plates, bolts, welds, and related components are reviewed for complete quantity coverage.
Fabrication Items
Steel assemblies are organized to support fabrication planning and material preparation.
Shop Drawing Coordination
Drawing information is verified to maintain consistency between design documents and quantity reports.
From Structural Drawings to Fabrication Planning
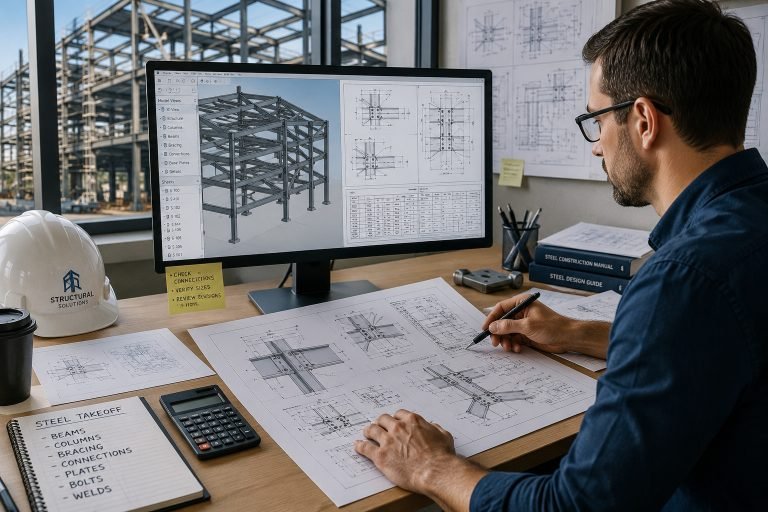
Structural drawings provide the engineering intent, while fabrication requires those details to be converted into individual members and components. AccuroBuild Estimating follows grids, elevations, framing plans, schedules, and details to separate primary steel, secondary framing, plates, connections, and miscellaneous components before quantities are organized.
How We Review Every Steel Package
Structural Member Identification
Every beam, column, brace, and steel component is identified directly from the structural drawings.
Connection Verification
Connection plates, bolts, welds, stiffeners, and supporting details are reviewed to improve quantity accuracy.
Fabrication Coordination
Steel assemblies are organized according to fabrication requirements before quantity reports are prepared.
Member Size Validation
Steel sections, profiles, and dimensions are verified against the latest project documentation.
Revision Tracking
Updated structural drawings are checked to ensure quantity changes are reflected before final delivery.
Organized Steel Reports
Measured quantities are presented in a structured format that supports estimating, procurement, and fabrication planning.
Steel Packages We Prepare for Estimating
AccuroBuild Estimating works with steel packages that include primary structural frames, connection assemblies, bracing systems, miscellaneous metals, steel deck and support members, and fabrication-related material requirements. Each category is kept distinct so fabricators and contractors can review the scope without losing component-level detail.
Primary Steel Frames
Takeoffs for beams, columns, girders, and primary structural framing members.
Connection Assemblies
Quantities for base plates, connection plates, bolts, weld preparations, and structural connections.
Bracing Systems
Estimates for horizontal, vertical, and diagonal bracing components that stabilize steel structures.
Miscellaneous Steel
Measurements for ladders, stairs, handrails, platforms, embeds, and secondary steel items.
Steel Deck & Support Members
Quantity takeoffs for steel decking, joists, purlins, girts, and supporting framing systems.
Fabrication Material Lists
Organized steel quantities prepared to support fabrication planning and material purchasing.
Fabrication Drawings vs Quantity Estimating
Fabrication drawings explain how individual steel pieces are produced and connected, while quantity estimating establishes what material and components are required across the project. AccuroBuild Estimating bridges these two perspectives by organizing quantities around members, plates, connections, supports, and fabrication-sensitive items rather than treating the steel frame as one combined total.
Fabrication Drawing Focus
Steel member dimensions
Connection detailing
Weld and bolt locations
Shop production requirements
Assembly references
Manufacturing instructions
Quantity Estimating Focus
Steel quantities
Material weight calculations
Component counts
Procurement planning
Cost preparation
Bid documentation
What Makes a Structural Steel Estimate Ready for Fabrication?
A fabrication-ready steel estimate needs more than total tonnage. AccuroBuild Estimating organizes information so member quantities, section sizes, connection components, plate requirements, and other fabrication inputs can be reviewed in a sequence that makes sense to the shop and project team.
1Drawing Consistency
Drawing Consistency
Structural drawings are reviewed to ensure every steel member is measured from the latest design documents.
2Member Coordination
Member Coordination
Primary and secondary steel components are checked together to avoid quantity gaps between assemblies.
3Connection Accuracy
Connection Accuracy
Bolts, plates, welds, and supporting connection elements are reviewed before quantities are finalized.
4Fabrication Readiness
Fabrication Readiness
Material quantities are organized to support fabrication planning and production workflows.
5Weight Verification
Weight Verification
Steel weights are reviewed to improve material planning and transportation preparation.
6Project Organization
Project Organization
All structural quantities are arranged into a clear estimating package for purchasing and project coordination.
Structural Steel Solutions Across Complex Building Projects
AccuroBuild Estimating handles structural steel scopes across commercial developments, warehouses, industrial buildings, infrastructure work, educational facilities, and other projects where framing systems can vary considerably from one area to another. The takeoff structure is adjusted to suit the type of steel package rather than forcing every project into the same format.
Commercial Developments
Steel estimating for offices, retail spaces, and mixed-use commercial buildings.
Industrial Construction
Takeoffs prepared for factories, warehouses, and heavy industrial structures.
Educational Facilities
Structural steel estimates for schools, colleges, universities, and institutional projects.
Healthcare Buildings
Steel quantity takeoffs for hospitals, clinics, laboratories, and medical facilities.
Infrastructure Projects
Estimating support for transport structures, public facilities, and utility developments.
Building Expansions
Steel estimating for renovations, structural upgrades, and extension projects.
Technology That Supports Structural Steel Estimating
AccuroBuild Estimating uses digital takeoff and estimating platforms to navigate large structural drawing sets, track framing locations, measure repeated components, and organize steel quantities. Software improves speed and traceability, while member interpretation, connection review, and fabrication logic remain central to the estimating process.

Frequently Asked Questions About Structural Steel Estimating
Structural steel estimating often involves questions about tonnage, member schedules, connection components, shop drawings, miscellaneous metals, and drawing revisions. The questions below explain how AccuroBuild Estimating approaches these steel-specific issues and what documents are most useful when preparing a takeoff.
How do you calculate structural steel weights?
A structural steel estimate typically includes beams, columns, bracing members, connection plates, bolts, miscellaneous steel, steel decking, and organized quantity takeoffs prepared from structural drawings and project specifications.
Do you estimate fabricated steel as well as installed steel?
Yes. Our estimating process covers fabrication-related steel quantities along with structural members and connection components required for installation planning.
Can you prepare steel quantity takeoffs from PDF drawings?
Yes. We prepare detailed structural steel quantity takeoffs using digital construction drawings, including PDF plans and the latest project revisions provided by the client.
Who can benefit from your civil estimating services?
Steel weights are calculated from the specified member sizes, profiles, lengths, and project details shown on the structural drawings, helping contractors organize material planning more efficiently.
Do your estimates include bolts, plates, and connection materials?
Yes. Where project documents specify these components, connection plates, anchor bolts, weld-related items, and supporting steel accessories are included in the quantity takeoff.
Which construction projects require structural steel estimating?
Structural steel estimating is commonly used for commercial buildings, industrial facilities, warehouses, manufacturing plants, educational institutions, healthcare projects, and multi-story developments.
Turn Structural Drawings Into Fabrication-Ready Quantities
Send your structural plans, schedules, details, and available fabrication information to AccuroBuild Estimating. We can convert the steel framing package into organized member and component quantities that are easier to review before material purchasing and fabrication planning begin.