
Professional Partition & Ceiling Estimating Services
Partition and ceiling packages often contain dozens of wall types, framing conditions, board layers, ceiling systems, and coordination notes. AccuroBuild Estimating translates these assembly details into organized quantities so interior contractors can see exactly what each wall and ceiling condition requires before materials are ordered.
- Drywall & Gypsum Board Takeoffs
- Suspended & Acoustic Ceiling Estimates
- Metal Stud Framing Quantities
- Fast Turnaround for Tender Submissions
Partition & Ceiling Systems We Estimate
From standard drywall partitions to acoustic ceilings and complex bulkhead assemblies, AccuroBuild Estimating works through each system as a separate construction assembly. Stud size, spacing, board type, insulation, ceiling grid, tile specification, and special framing conditions are identified according to the project documents.
Drywall Partition Systems
Accurate quantity takeoffs for gypsum boards, metal studs, tracks, joint materials, and wall assemblies used in commercial and residential interior spaces.
Suspended Ceiling Systems
Detailed estimates for ceiling grids, suspension components, ceiling tiles, trims, and related accessories based on project layouts.
Acoustic Ceiling Installations
Quantity planning for acoustic panels and sound-control ceiling systems designed for offices, schools, hospitals, and commercial facilities.
Fire-Rated Wall Assemblies
Material calculations for fire-rated partitions, specialized board systems, insulation, and supporting framing that meet project specifications.
Metal Stud Framing
Comprehensive estimates covering metal studs, tracks, bracing components, connectors, and structural framing required for partition systems.
Bulkheads, Soffits & Ceiling Features
Takeoffs for architectural ceiling details, decorative soffits, access panel framing, and custom interior finishing components.
Common Partition & Ceiling Estimating Challenges
Interior fit-out drawings can change quickly, and small differences between wall types can significantly affect material requirements. AccuroBuild Estimating focuses on the details that are often missed during fast takeoffs, such as varying stud gauges, multiple board layers, high partitions, fire-rated assemblies, ceiling transitions, and revised room layouts.
Common Challenges Contractors Face
Incomplete wall and ceiling assembly information
Essential framing, board layers, or ceiling details may be missing from project documents.
Miscalculated metal framing quantities
Incorrect stud, track, or bracing quantities can increase material shortages.
Ceiling grid coordination issues
Suspended ceiling layouts often require careful coordination with lighting, HVAC, and mechanical systems.
Specification changes during the project
Revised drawings and updated specifications can impact quantities if not reviewed carefully.
Overlooked access panels and ceiling features
Small components are easy to miss but can affect both quantities and installation.
Material waste caused by inaccurate takeoffs
Ordering incorrect quantities may create unnecessary costs and project delays.
How Our Estimating Process Helps
Complete assembly-based quantity review
Every partition and ceiling system is measured according to project drawings and specifications.
Accurate framing and ceiling calculations
Studs, tracks, ceiling grids, and finishing materials are quantified with careful attention to detail.
Better coordination across building systems
Our estimates consider ceiling layouts alongside related construction elements to improve planning.
Drawing revisions reviewed before final delivery
Updated plans are checked to ensure the estimate reflects the latest project information.
Organized reports for easier procurement
Material quantities are presented in a clear format that supports purchasing and project coordination.
Reliable documentation for confident planning
Well-structured estimates help contractors prepare interior fit-out projects with greater confidence.
Understanding a Complete Partition & Ceiling Assembly
A partition is more than a measured wall length, and a ceiling is more than an area calculation. AccuroBuild Estimating breaks each assembly into its working components, including tracks, studs, boards, insulation, grid systems, ceiling panels, access provisions, and other items shown in the wall-type legends and reflected ceiling plans.
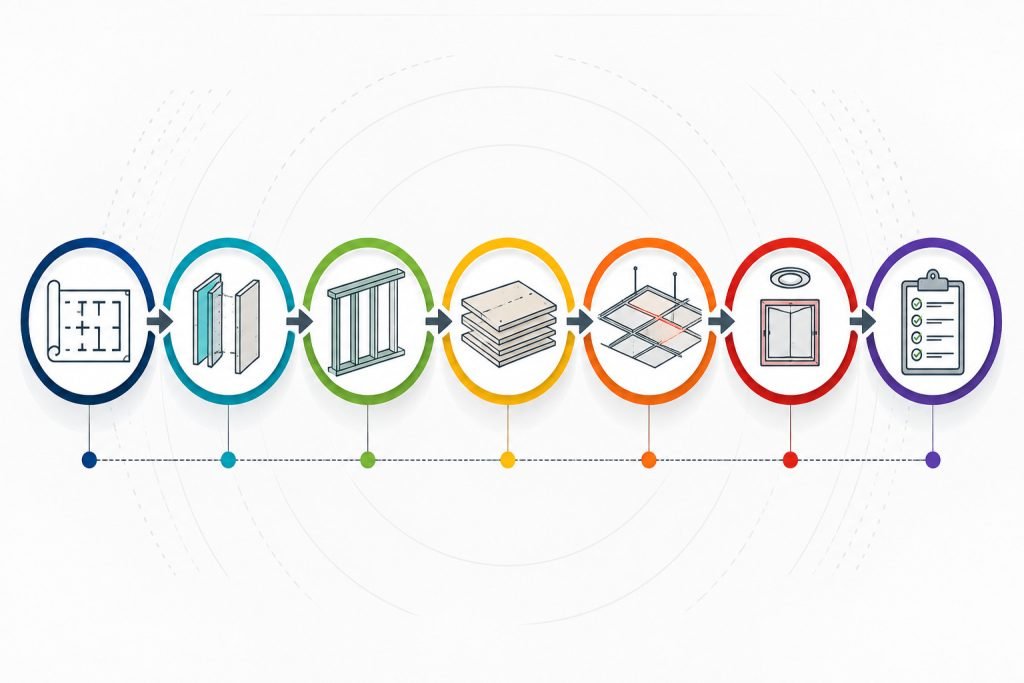
1Construction Drawings
Construction Drawings
Review architectural plans to identify wall layouts, ceiling systems, and project requirements.
2Wall Types
Wall Types
Separate partition assemblies by wall type, dimensions, and construction specifications.
3Metal Stud Layout
Metal Stud Layout
Measure framing members, tracks, and support components for each wall assembly.
4Board Layers
Board Layers
Calculate gypsum board quantities based on specified board configurations.
5Ceiling Grid
Ceiling Grid
Measure ceiling grids, suspension systems, trims, and ceiling panels accurately.
6Access Panels
Access Panels
Include service openings, access panels, and ceiling interruptions in the estimate.
7Quantity Report
Quantity Report
Organize all measured quantities into a clear, structured takeoff report.
Every Partition & Ceiling System Is Reviewed Before Final Delivery
Before quantities are released, AccuroBuild Estimating compares wall-type references, reflected ceiling plans, sections, details, and room layouts. This cross-check helps distinguish similar-looking assemblies that may require different framing, board configurations, fire ratings, acoustic treatments, or ceiling components.
What We Verify Before Completing Your Estimate
Assembly Compatibility
Every wall and ceiling assembly is checked to match the specified construction system.
Framing Requirements
Metal studs, tracks, bracing, and structural supports are verified before quantities are finalized.
Board Configuration
Gypsum board types, layer arrangements, and installation requirements are reviewed for accuracy.
Ceiling System Coordination
Grid layouts, suspension components, trims, and ceiling panels are cross-checked with project drawings.
Architectural Revisions
Updated plans and specification changes are reviewed to keep the estimate aligned with the latest design.
Organized Quantity Review
Every measured item is verified before being included in the final quantity report.
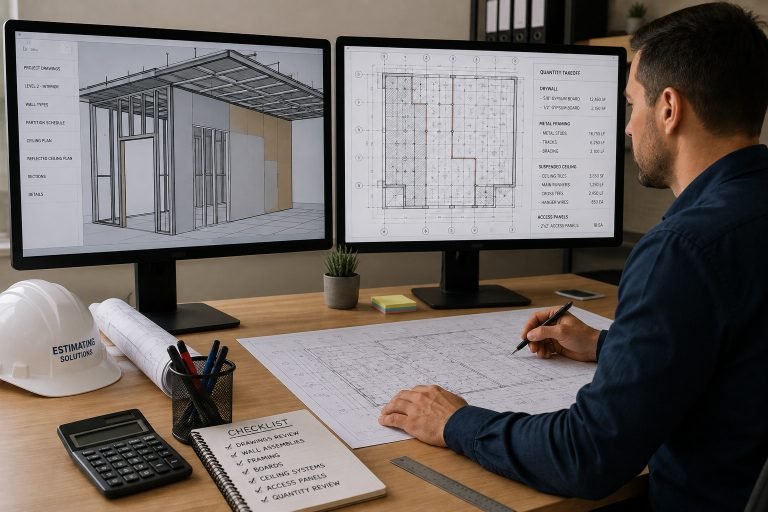
Why Interior Fit-Out Projects Require Specialized Estimating
Interior packages often involve several trades working within the same limited ceiling and wall zones. AccuroBuild Estimating considers framing heights, soffits, service penetrations, acoustic requirements, suspended ceiling layouts, and interfaces with MEP systems to create a more useful view of the interior scope.
Multi-System Coordination
Wall partitions, suspended ceilings, framing, insulation, and finishing materials are reviewed as connected assemblies.
Specification Compliance
Every quantity is prepared according to the latest architectural details and project specifications.
Installation Sequence Awareness
Material quantities are organized to support the practical order of installation on site.
Reduced Quantity Conflicts
Cross-checking assemblies helps minimize missing items before procurement begins.
Consistent Documentation
Organized reports make it easier to review, share, and manage project information.
Better Interior Planning
Clear quantity information supports smoother coordination between suppliers, site teams, and project managers.
Professional Software Supporting Every Partition & Ceiling Estimate
Digital estimating tools allow AccuroBuild Estimating to track individual wall types, measure partition runs, separate ceiling zones, and organize repeated assemblies across large floor plans. The software improves consistency, while the key estimating decisions still come from reading wall legends, sections, reflected ceiling plans, and specification notes correctly.
Frequently Asked Questions About Partition & Ceiling Estimating
Partition and ceiling work regularly raises questions about wall heights, stud spacing, board layers, fire ratings, acoustic insulation, ceiling tile systems, and revised reflected ceiling plans. The answers below explain how AccuroBuild Estimating handles these assembly-specific conditions when project documents are reviewed.
What is included in a partition and ceiling estimate?
A partition and ceiling estimate typically includes drywall quantities, metal framing, suspended ceiling systems, insulation, trims, access panels, finishing materials, and organized quantity reports based on the project drawings.
Can you estimate both drywall partitions and ceiling systems?
Yes. We prepare detailed quantity takeoffs for drywall partitions, suspended ceilings, acoustic ceiling systems, metal framing, and related interior fit-out components.
Do you work from architectural drawings only?
Our estimates are prepared using the latest architectural drawings and project specifications. When updated revisions are provided, the estimate is reviewed to reflect the most current design information.
How are drawing revisions handled during estimating?
If revised drawings are issued before the estimate is completed, we review the updated documents and adjust measured quantities where required.
Can partition and ceiling estimates support tender submissions?
Yes. Organized quantity takeoffs help contractors prepare pricing, review material requirements, and support tender documentation with greater confidence.
Which project types do you estimate?
We prepare partition and ceiling estimates for commercial buildings, offices, healthcare facilities, educational projects, hospitality developments, residential communities, and interior renovation projects.
Build Better Interior Spaces with Accurate Partition & Ceiling Estimates
Send AccuroBuild Estimating your architectural plans, wall-type schedules, reflected ceiling plans, and relevant specifications. We can organize the interior package by assembly type so your team has clearer quantities for framing, boarding, ceiling systems, and related fit-out materials.